
P-021
2025
Linden Lofts
Atelier Voss
Long Island City, NY
Residential
Architectural photography
New York / Chicago
Est. 2014 — 212 commissions
Booking from Nov 2026
We photograph architecture for the people who designed it. Tilt-shift lenses keep the verticals true, the light is planned weeks ahead, and every set is sequenced like a walk through the plans.
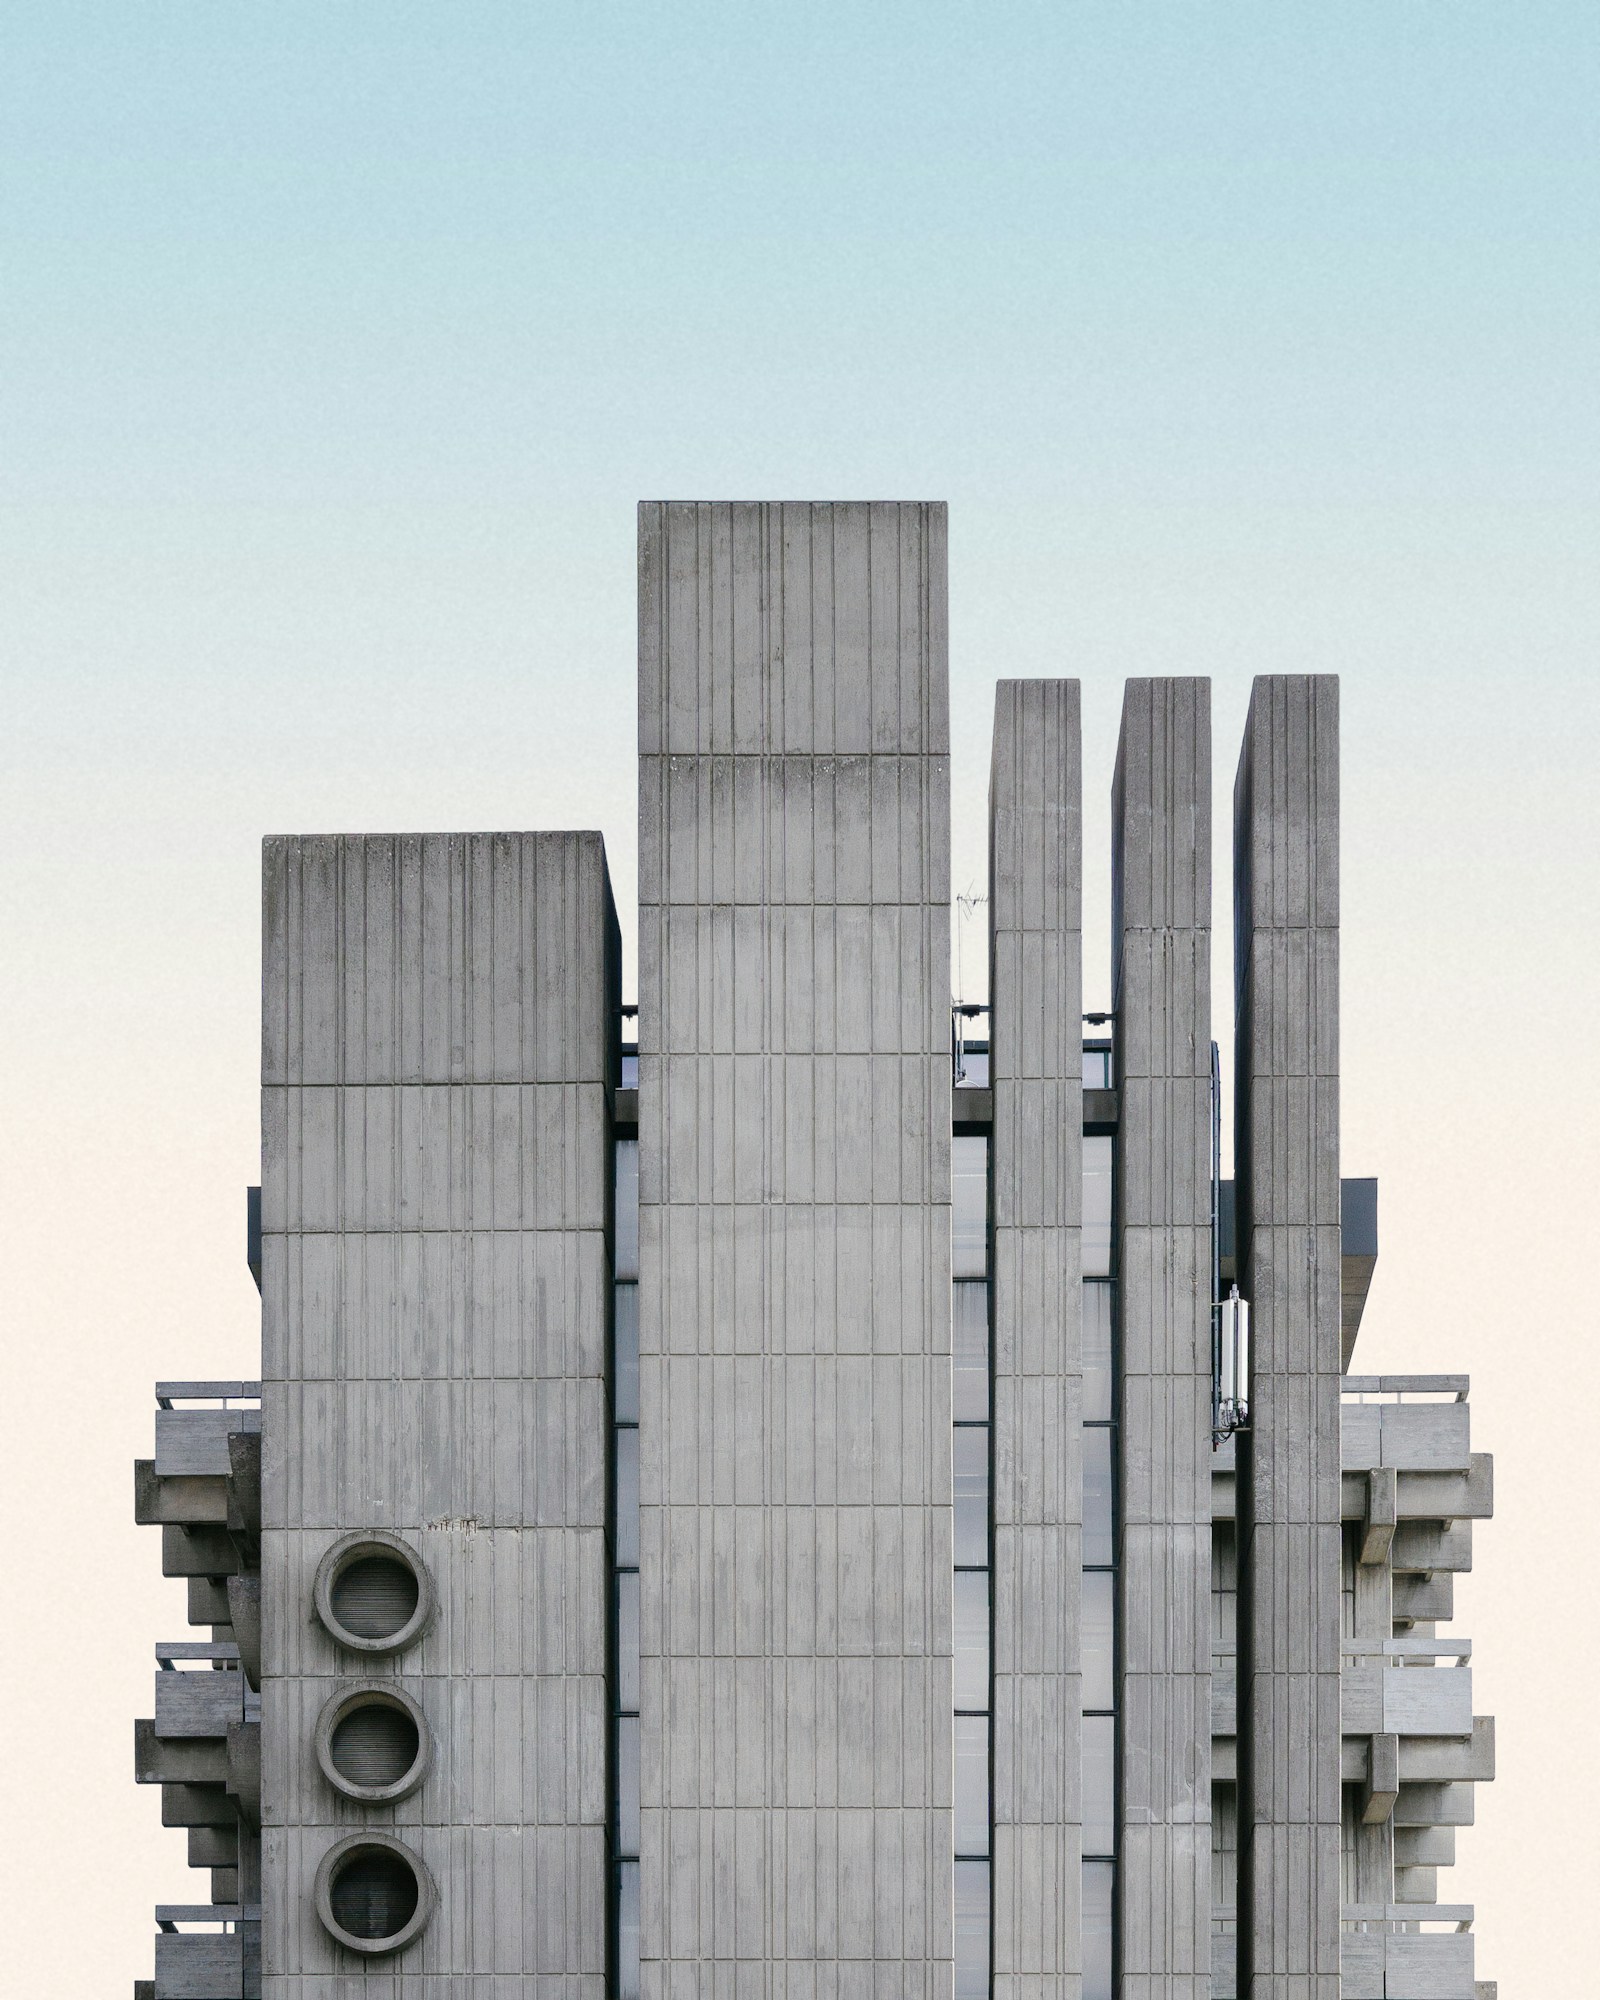
Fig. 01 — Residential tower, Queens. 24 mm TS-E, f/11, 1/60 s.
Recent — 2025
P-021
Linden Lofts
P-020
Fulton Market Offices
P-019
Halsted Library
P-018
Kent Avenue Pier
P-021
2025
Atelier Voss
Long Island City, NY
Residential

P-019
2025
Morrow Kline
Chicago, IL
Civic

P-017
2024
Studio Kerr
Hudson Valley, NY
Private house

P-015
2024
Ferro & Hahn
Chicago, IL
Transit interior

P-012
2023
Orsini Partners
Los Angeles, CA
Cultural
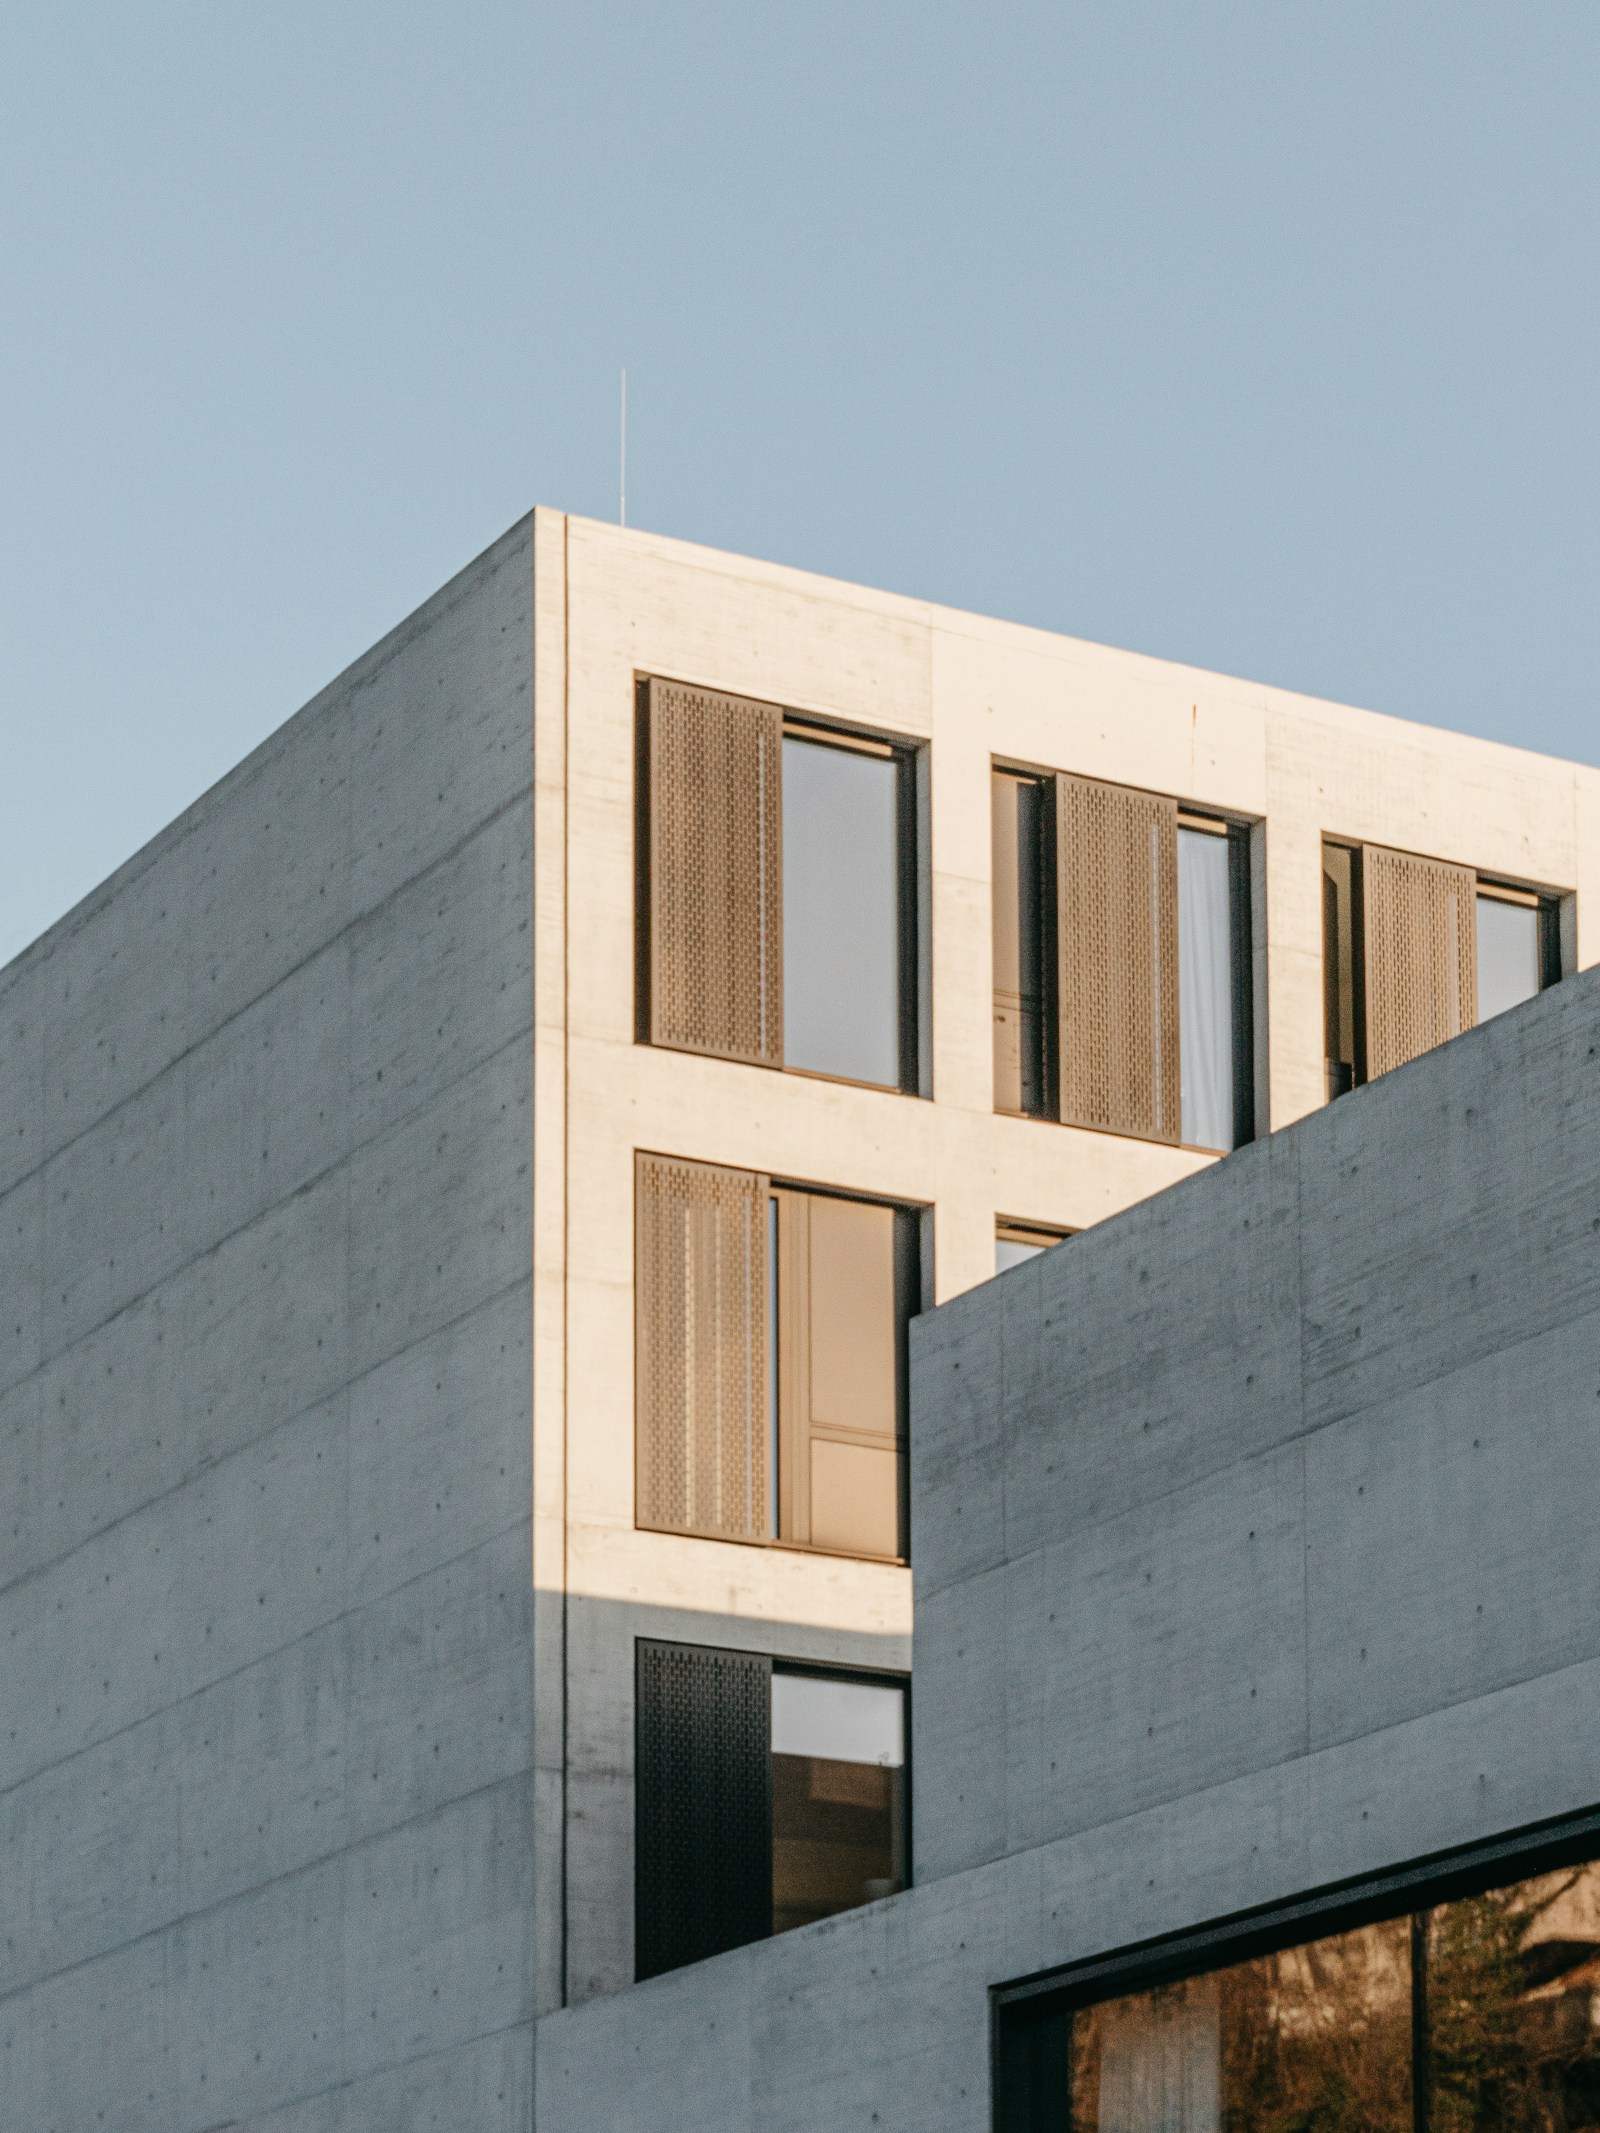
P-009
2023
Atelier Voss
Brooklyn, NY
Residential
Plates from the Wave Pavilion set: approach, structure, interior. Ordered the way a visitor meets the building, not by which frame looks best on its own.

Pl. 04 — Approach, south-west. 17 mm TS-E.
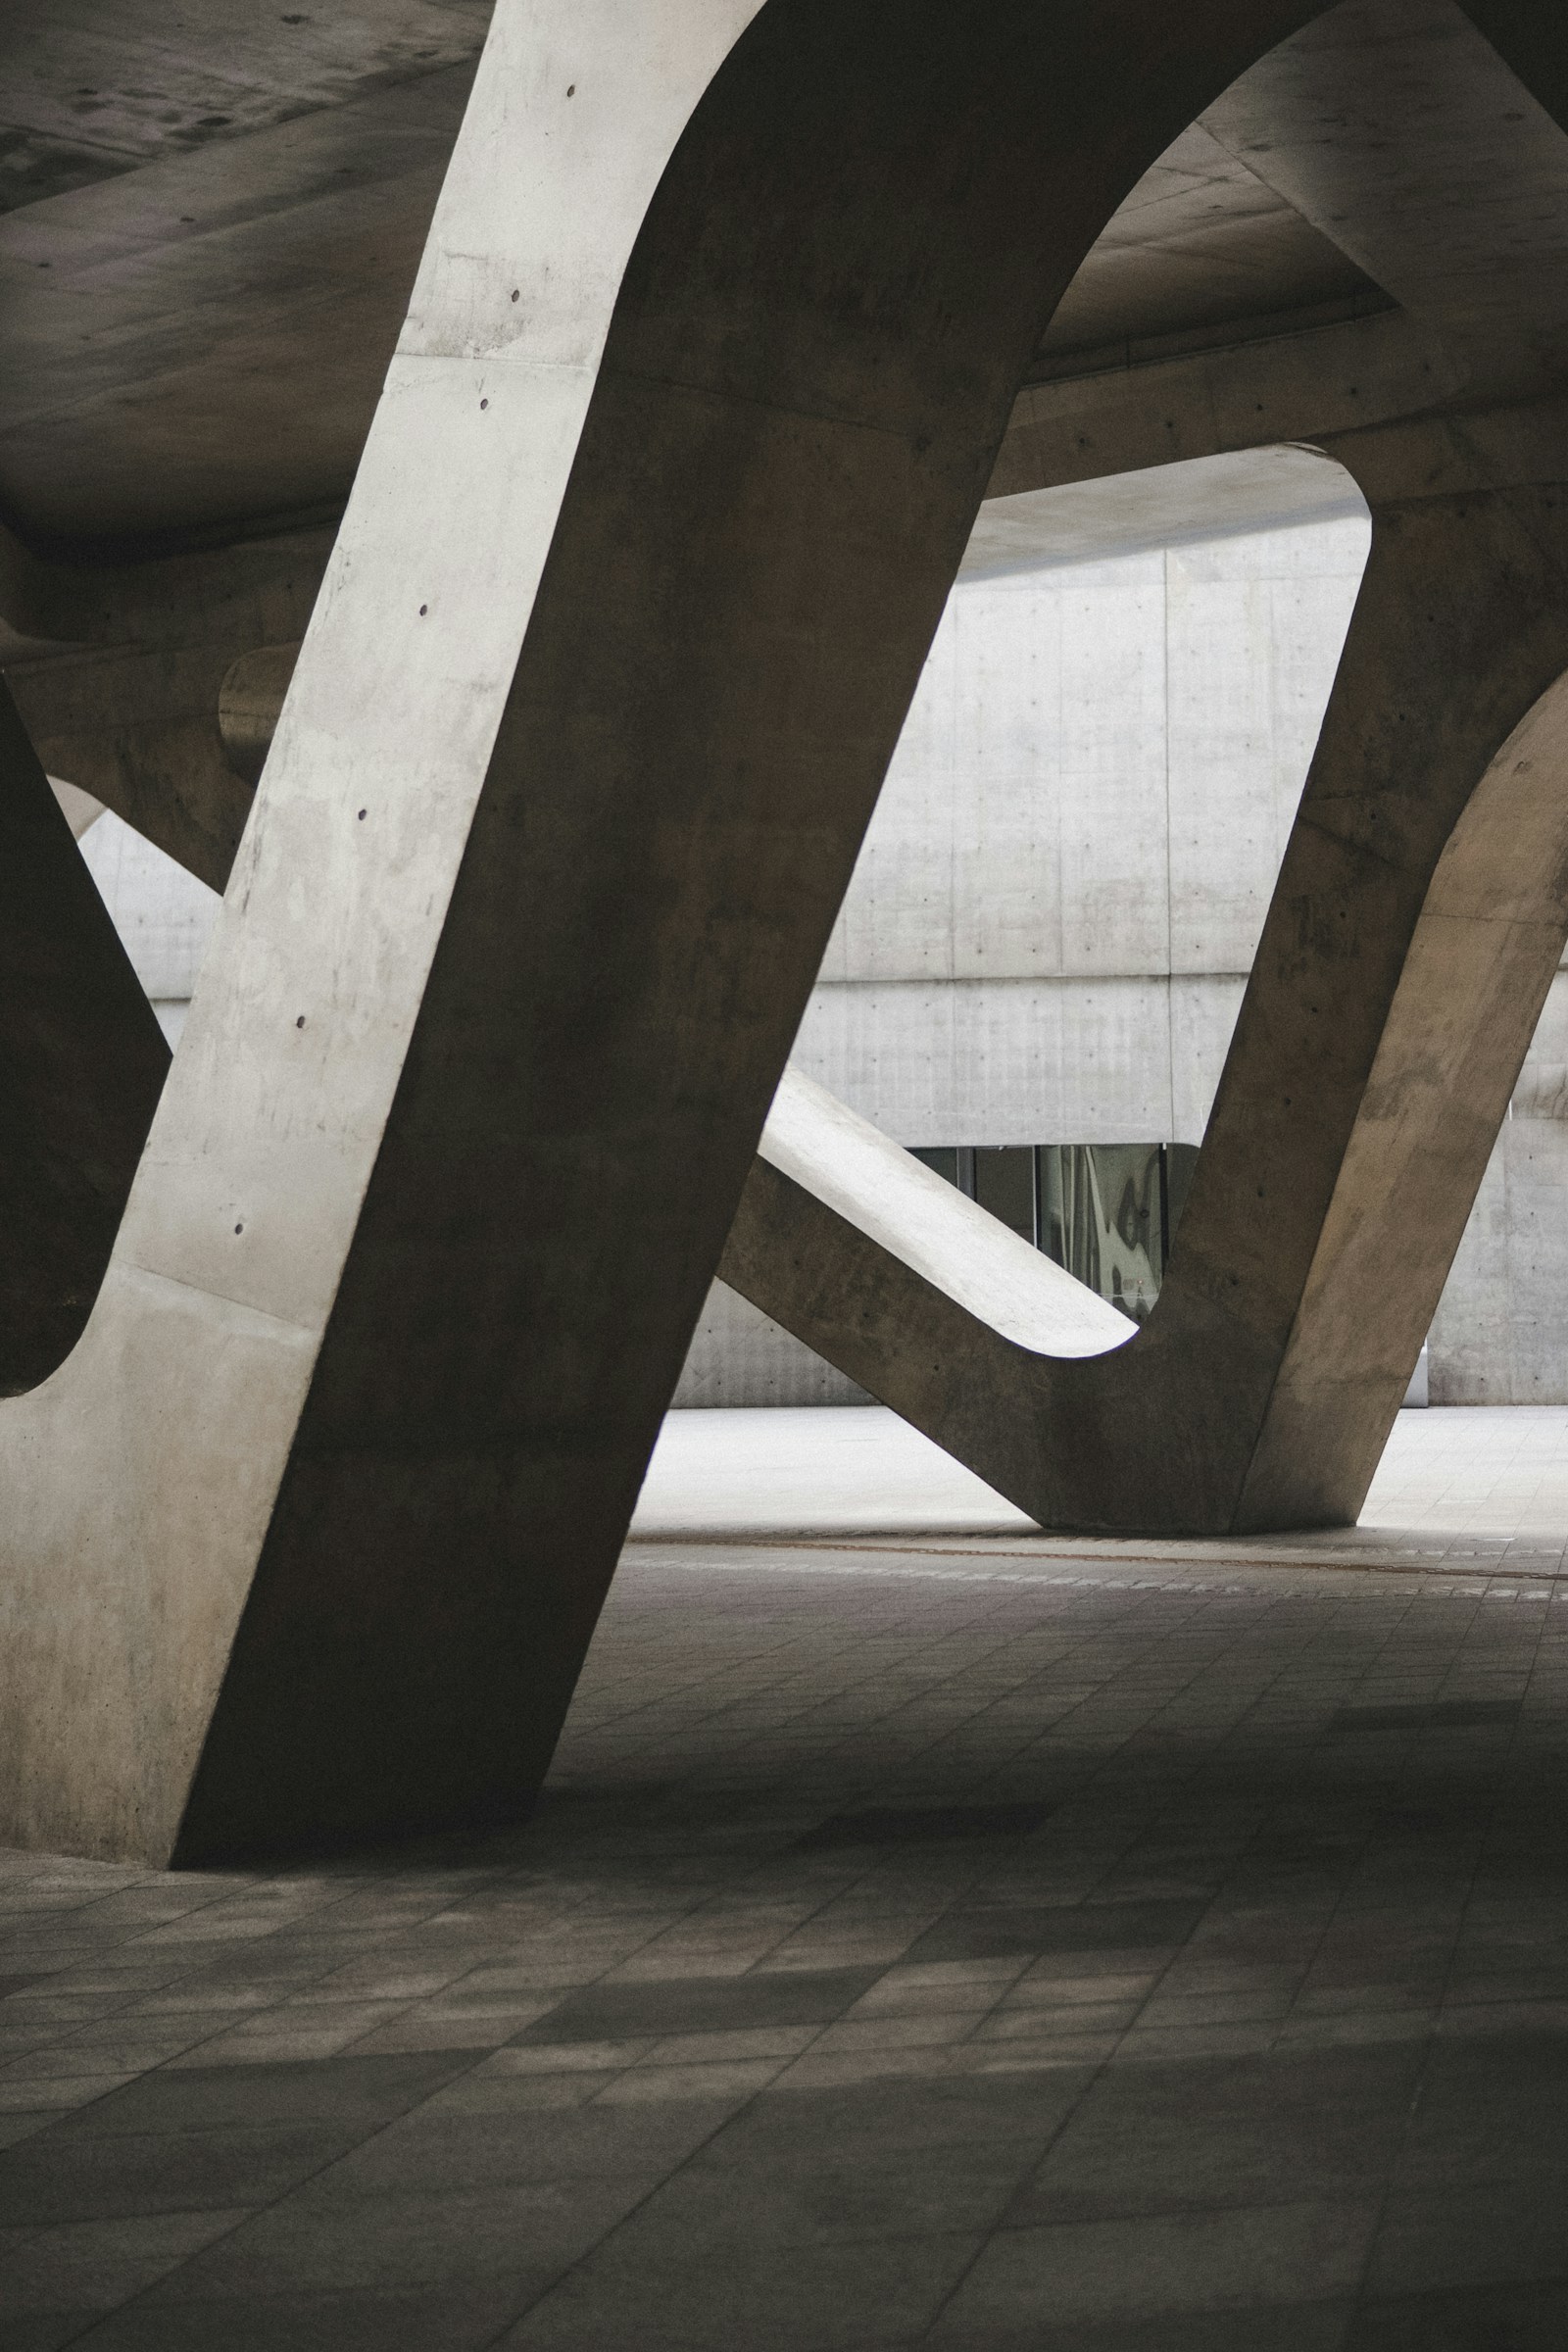
Pl. 07 — Structure, colonnade. 45 mm TS-E.

Pl. 11 — Interior, main stair. 24 mm TS-E.
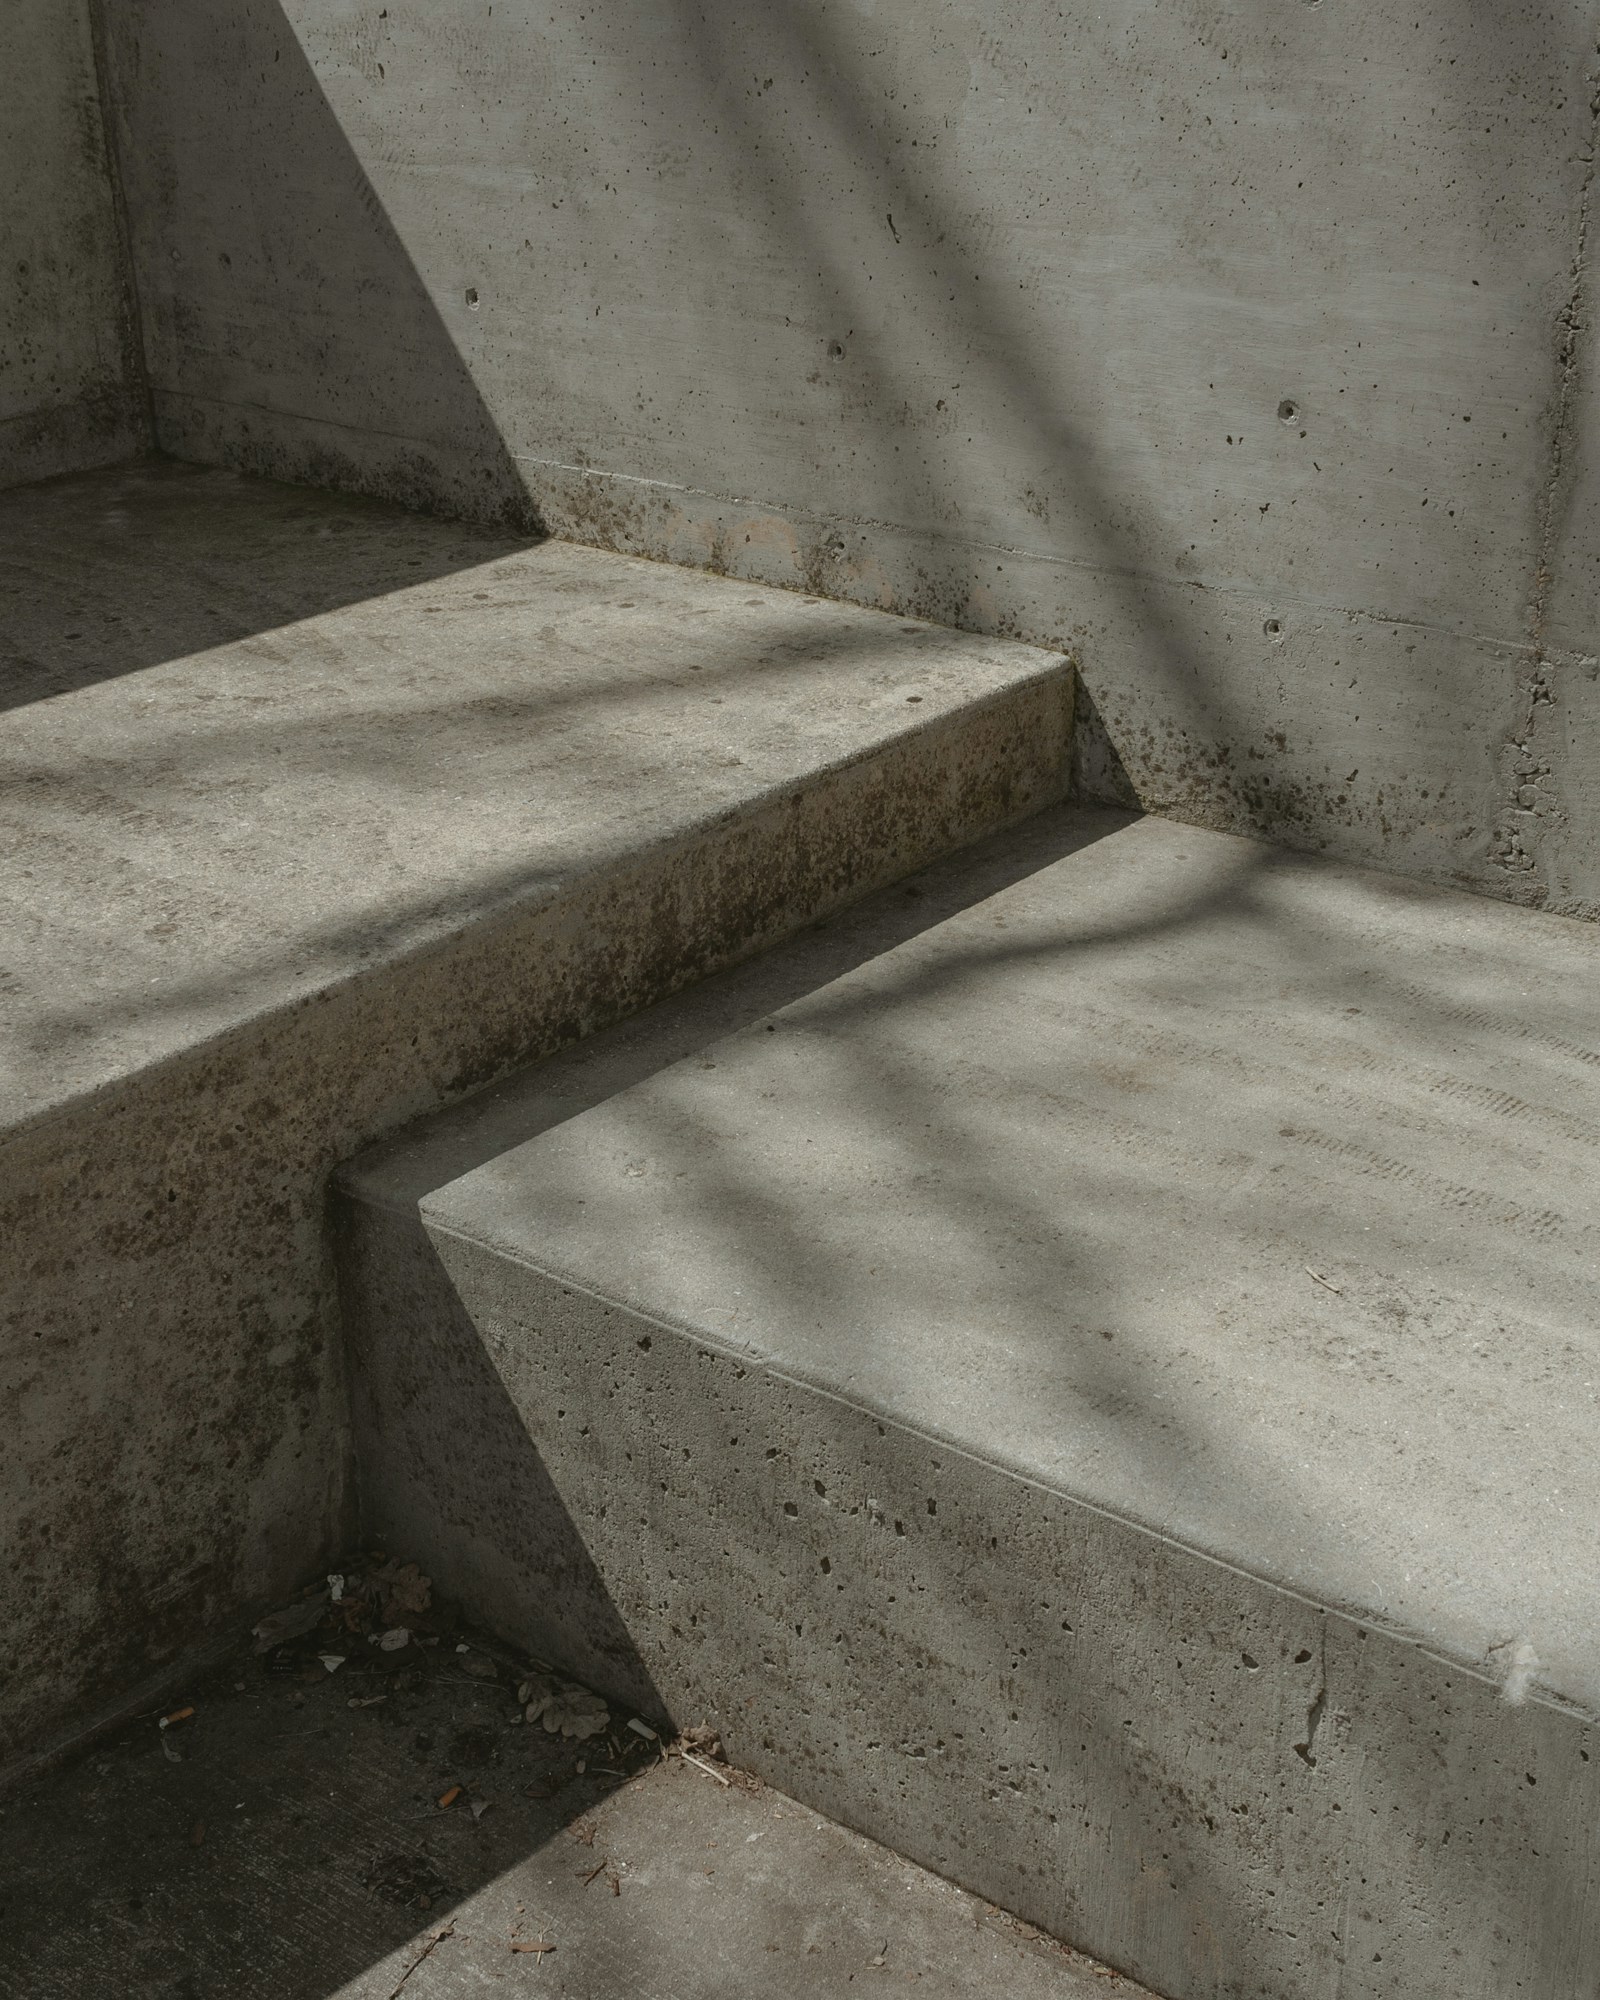
Fig. 02 — Light study, 3:40 pm, 21 March. The shadow was the brief.
04 / Approach
R.01
Every exterior is shot on tilt-shift glass. No keystoning, no software warping that bends your mullions.
R.02
We model the sun path for each façade and book the hour it works — sometimes that means three visits.
R.03
A figure on the stair tells you its width. A model laughing at a laptop tells you nothing about the building.
R.04
You receive a numbered set, ready for award submissions and press kits, with captions and technical data.
Architects — New York
Architects — Chicago
Residential — Hudson Valley
Infrastructure — Chicago
Cultural — Los Angeles
Developer — New York
Interiors — Chicago
Developer — Brooklyn
Landscape — New York
Published in